

Description
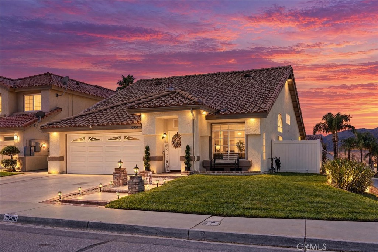
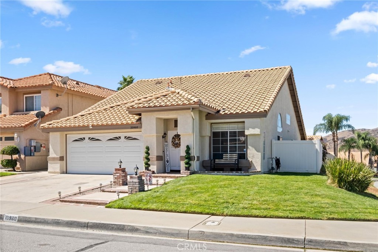
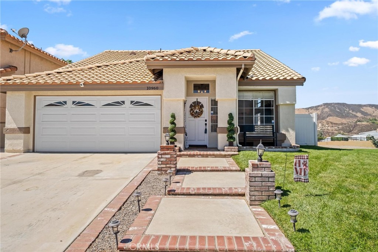
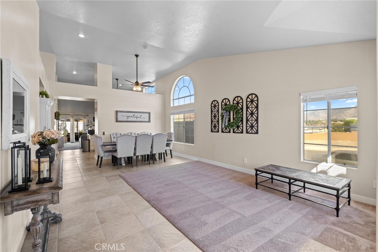
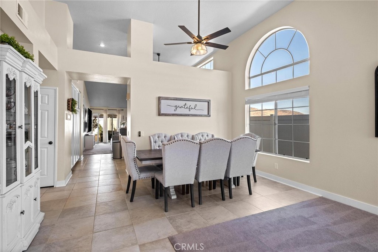
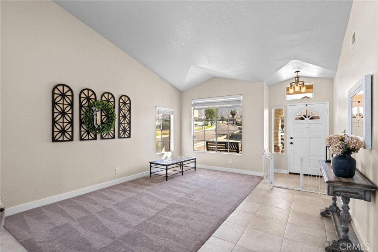
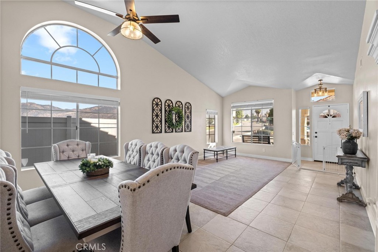
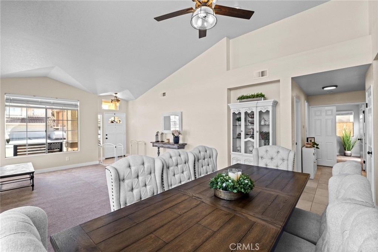
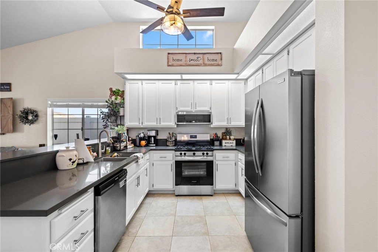
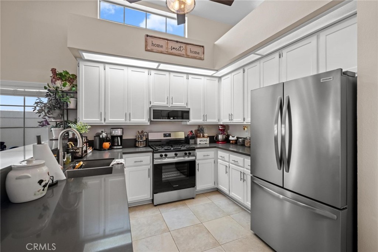
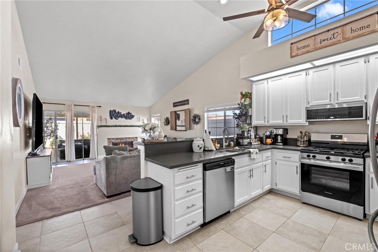
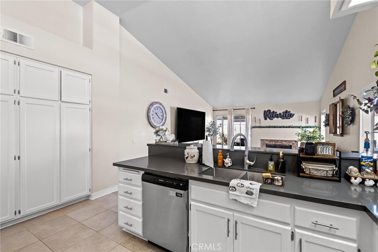
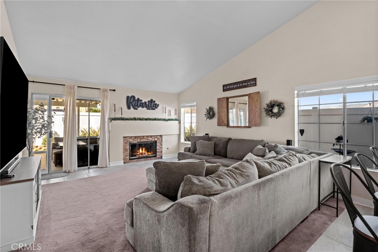
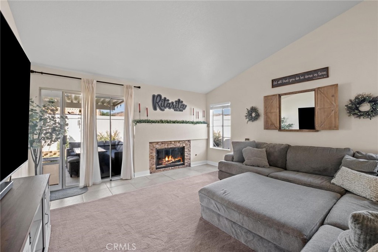
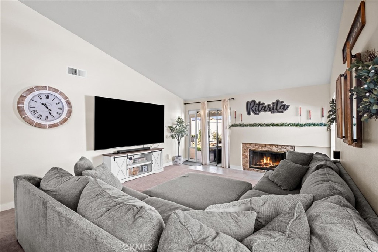
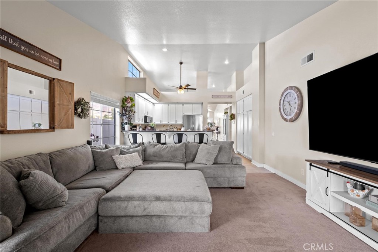
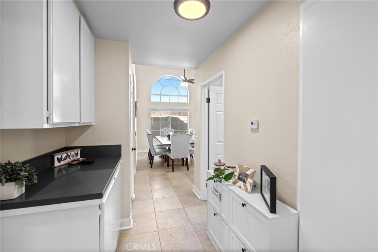
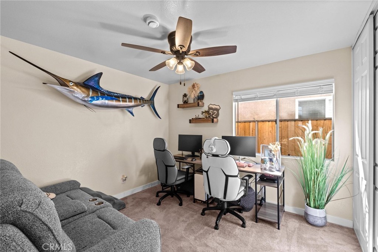
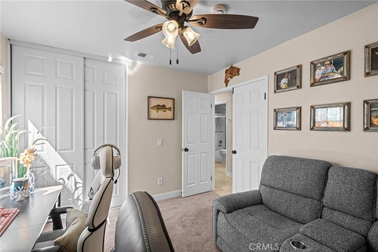
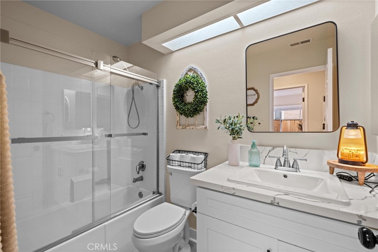
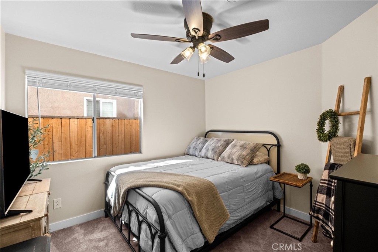
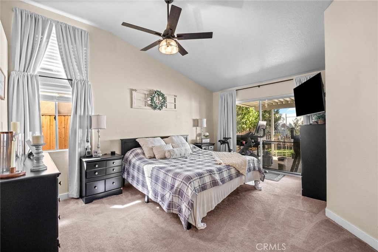
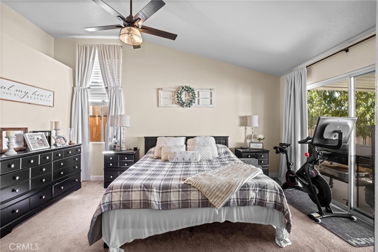
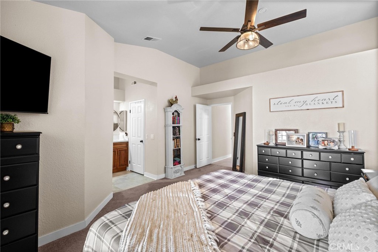
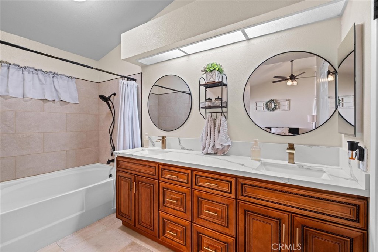
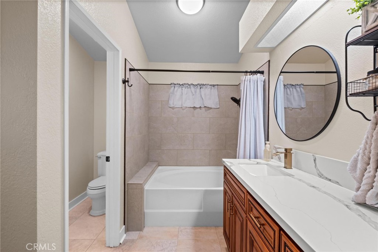
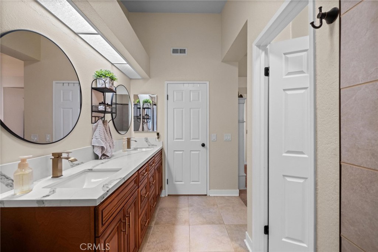
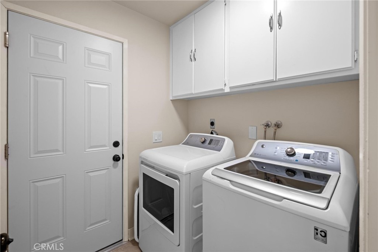
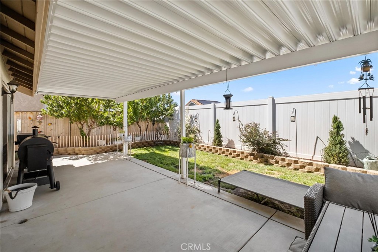
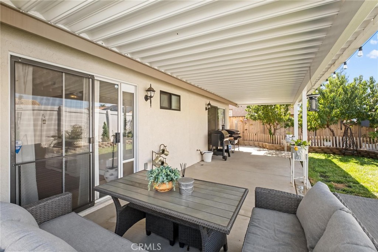
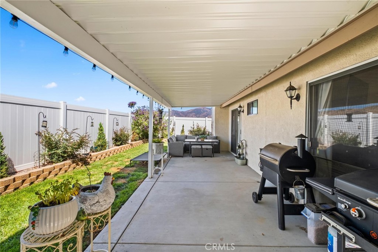
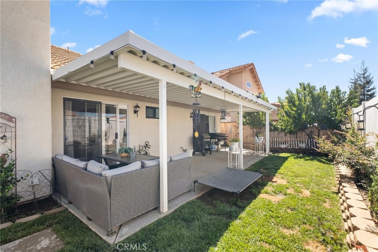
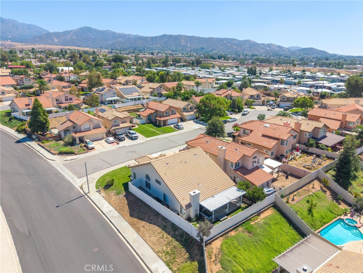
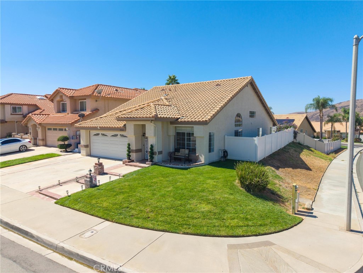
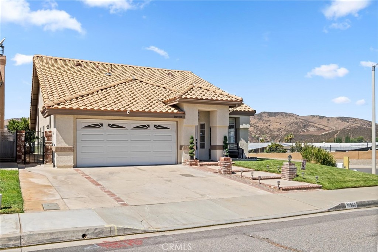
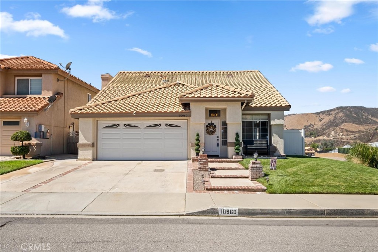
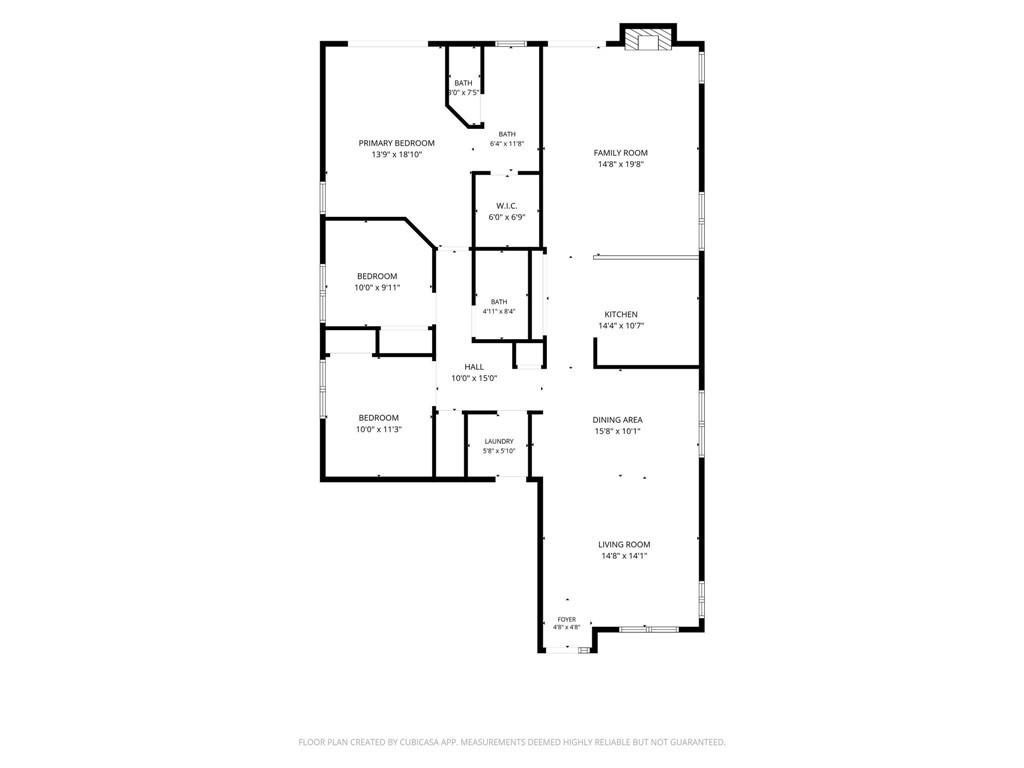
STOP SCROLLING-THIS NORTH BENCH BEAUTY HAS THE LOCATION, THE UPGRADES, AND THE MOUNTAIN VIEWS! Mountain views, beautiful upgrades, and a prime North Bench location come together at 10960 Larkspur Ln.! Tucked away on a quiet cul-de-sac and situated on a desirable corner lot, this beautifully maintained home offers over 1,700 square feet of living space with 3 bedrooms, 2 bathrooms, and a comfortable, inviting floor plan. Step inside to a bright interior featuring a neutral color palette, tile flooring, carpeting, and two separate living spaces. The updated kitchen is a standout with crisp white cabinetry, quartz countertops, stainless steel appliances, and a clean, timeless design. A formal living room welcomes you into the home, while the spacious rear living room features a cozy fireplace and plenty of room for relaxing or entertaining. Outside, enjoy a covered patio and backyard with beautiful mountain views, creating a great setting for outdoor dining or simply taking in the scenery. Vinyl fencing provides a clean, finished look, while charming brick steps leading to the front entry add to the home's curb appeal. Additional features include a tile roof and central heating and air. Located on Yucaipa's highly desirable North Bench, near local elementary and middle schools, this home offers a hard-to-find combination of location, upgrades, views, and a cul-de-sac setting. Beautifully cared for and ready for its next chapter, 10960 Larkspur Ln. is one you won't want to miss! **Scroll down under features to checkout the video tour!**
Details
| MLS | IG26201825 |
|---|---|
| Listing Type | For Sale |
| Style | House |
| Sub-Type | Resale |
| Status | Pending |
| Year | 1988 |
| Days On Site | 25 |
| Listing Provided By | RE/MAX ADVANTAGE | Brandon Mihld |
Features
| Bed(s) | 3 |
|---|---|
| Bath(s) | 2 Total |
| SQ Feet | 1,707 |
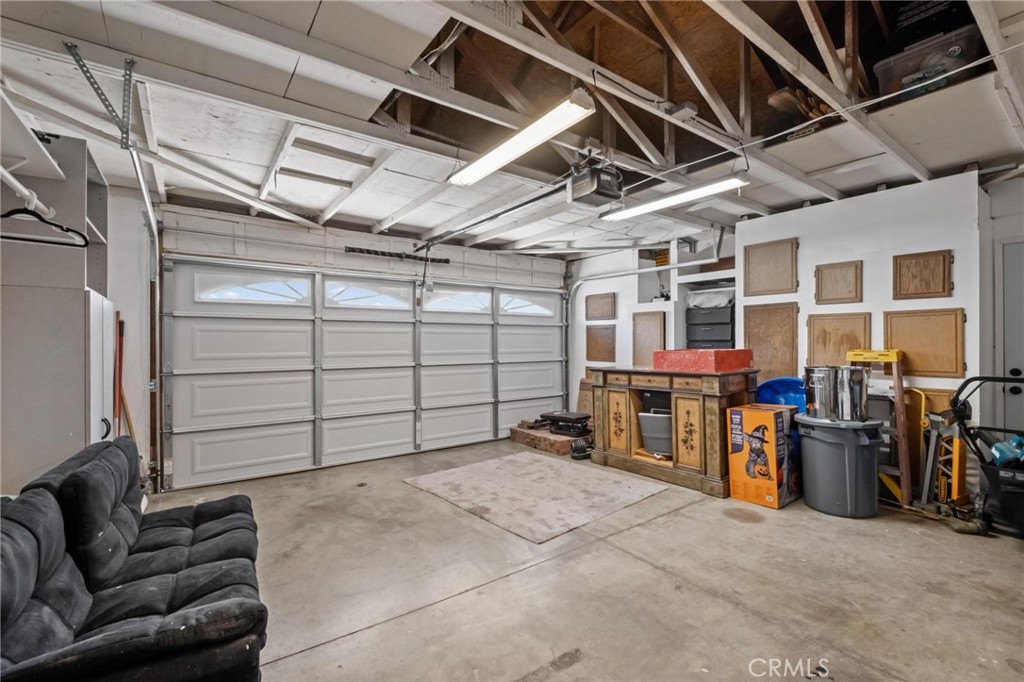
| Garage | 2 |
| Story(s) | 1 |
| Units | 1 |
| Acreage | 0.13 |
| Property View | Yes |
Interior
| Cooling | Central Air |
|---|---|
| Heating | Central, Fireplaces |
| Heating Yes / No | Yes |
| Cooling Yes / No | Yes |
| Interior Features | Breakfast Bar, Separate Formal Dining Room, Eat In Kitchen, High Ceilings, Open Floorplan, Quartz Counters, Recessed Lighting, See Remarks, All Bedrooms Down, Bedroom On Main Level, Main Level Primary, Walk In Closets |
| Appliances | Dishwasher, Disposal, Gas Range, Microwave, Water Heater |
| Fireplace Yes / No | Yes |
Exterior
| Roof | Tile |
|---|---|
| Security Features | Carbon Monoxide Detectors, Smoke Detectors |
| Construction Materials | Stucco |
| Lot Features | Back Yard, Corner Lot, Cul De Sac, Front Yard, Lawn, Landscaped, Sprinkler System, Yard |
| Fencing | Vinyl, Wood |
Parking
| Attached Garage Yes / No | Yes |
|---|---|
| Parking Features | Concrete, Direct Access, Door Single, Driveway Up Slope From Street, Garage Faces Front, Garage, Garage Door Opener |
| Garage Yes / No | Yes |
Utilities
| Utilities | Electricity Connected, Natural Gas Connected, Sewer Connected, Water Connected |
|---|---|
| Sewer | Public Sewer |
Location
| Community Features | Curbs, Gutters, Street Lights, Sidewalks |
|---|
Area Information
| State | CA |
|---|---|
| County | San Bernardino |
| City | Yucaipa |
| Zip Code | 92399 |
| Area | 269 Yucaipa | Calimesa | Oak Glen |
| Listing VS Median (in 92399) | |
Price: $599,000 low | high Med: $551,000 sqft: 1,707 low | high Med: 1,479 $ / sqft: $351 low | high Med: $376 On site: 25 low | high Med: 24 | |
Market Activity 92399
Request a showing
Request a showing
Contact
Learn More About This Property

| State | CA |
|---|---|
| County | San Bernardino |
| City | Yucaipa |
| Zip Code | 92399 |
| Area | 269 Yucaipa | Calimesa | Oak Glen |
| Listing VS Median (in 92399) | |
Price: $599,000 low | high Med: $551,000 sqft: 1,707 low | high Med: 1,479 $ / sqft: $351 low | high Med: $376 On site: 25 low | high Med: 24 | |