New Listing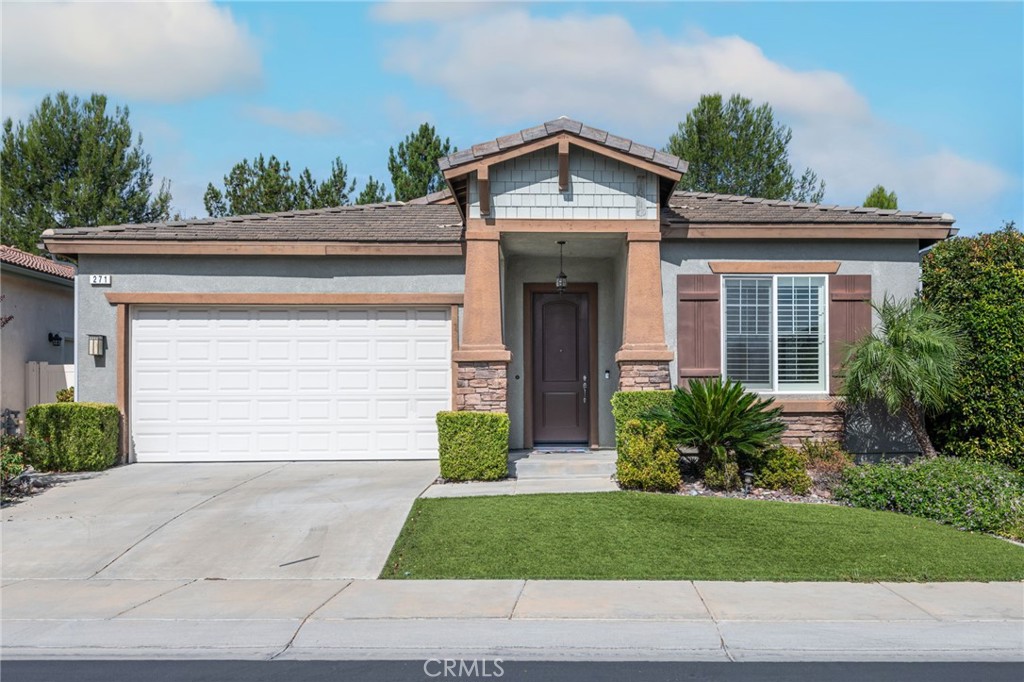

Description
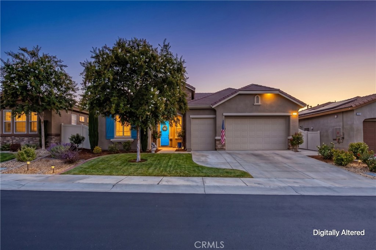
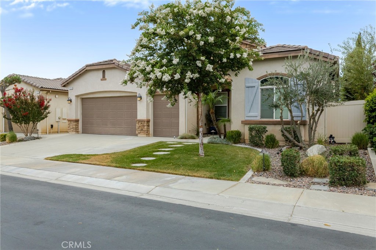
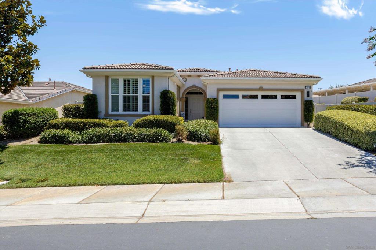
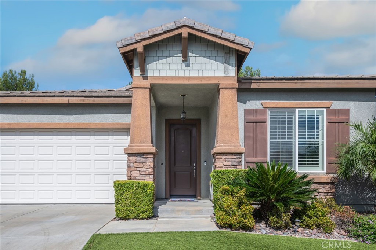
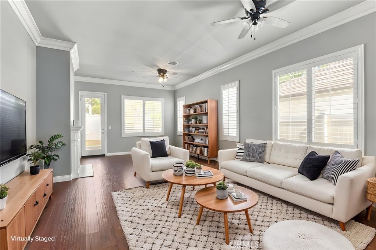
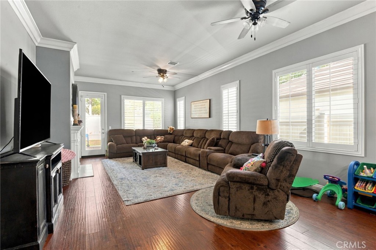
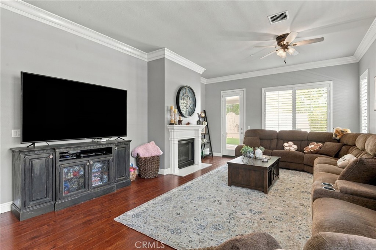
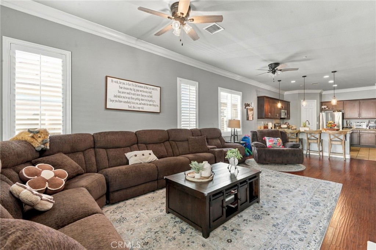
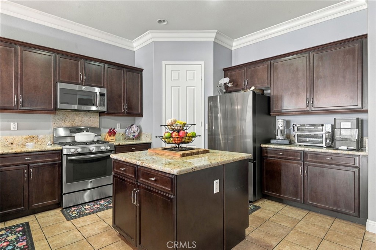
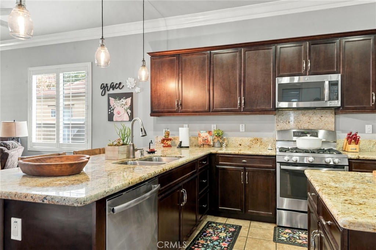
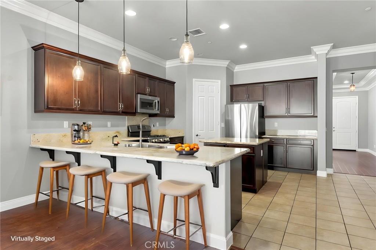
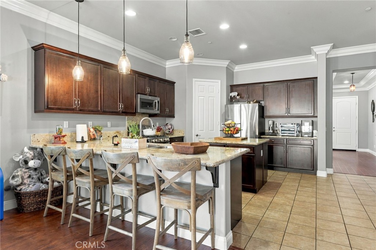
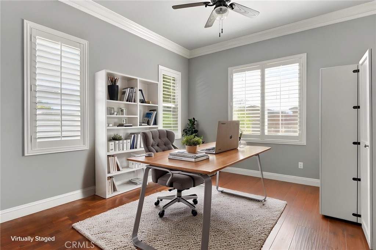
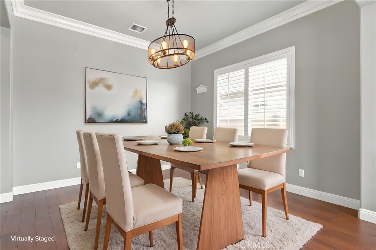
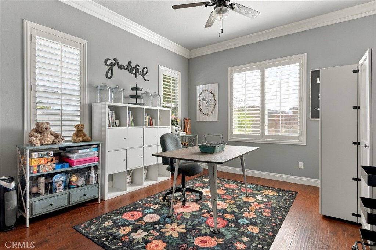
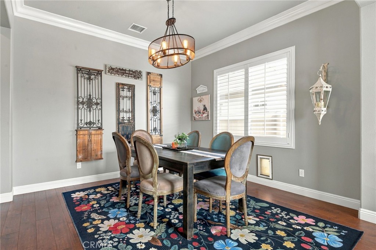
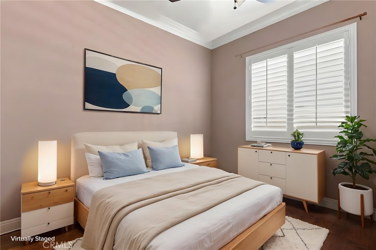
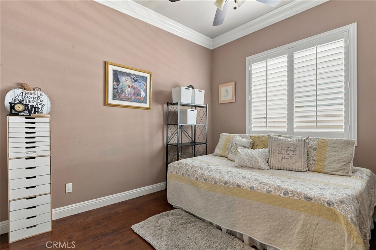
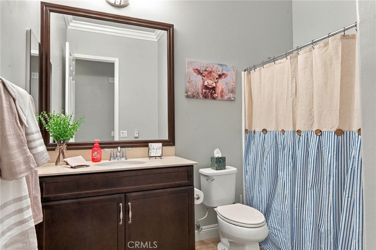
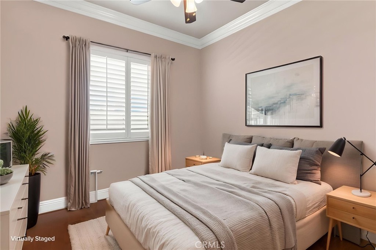
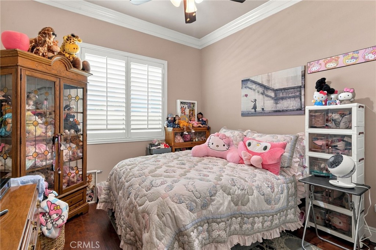
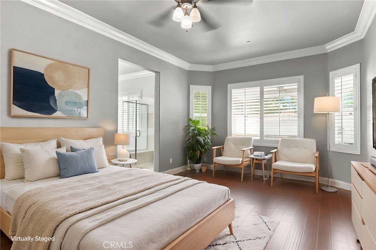
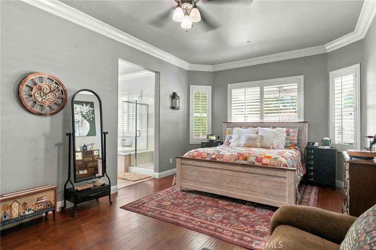
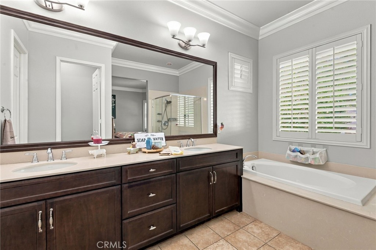
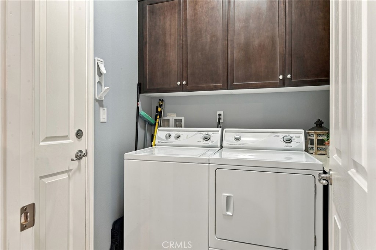
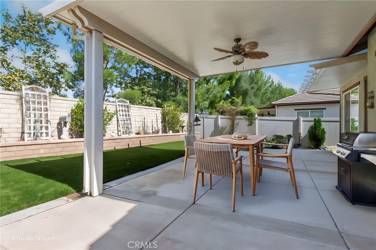
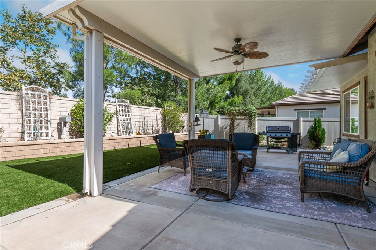
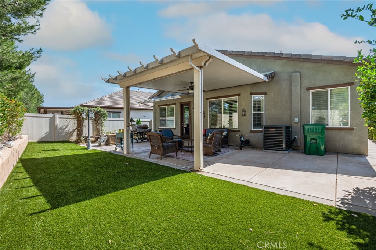
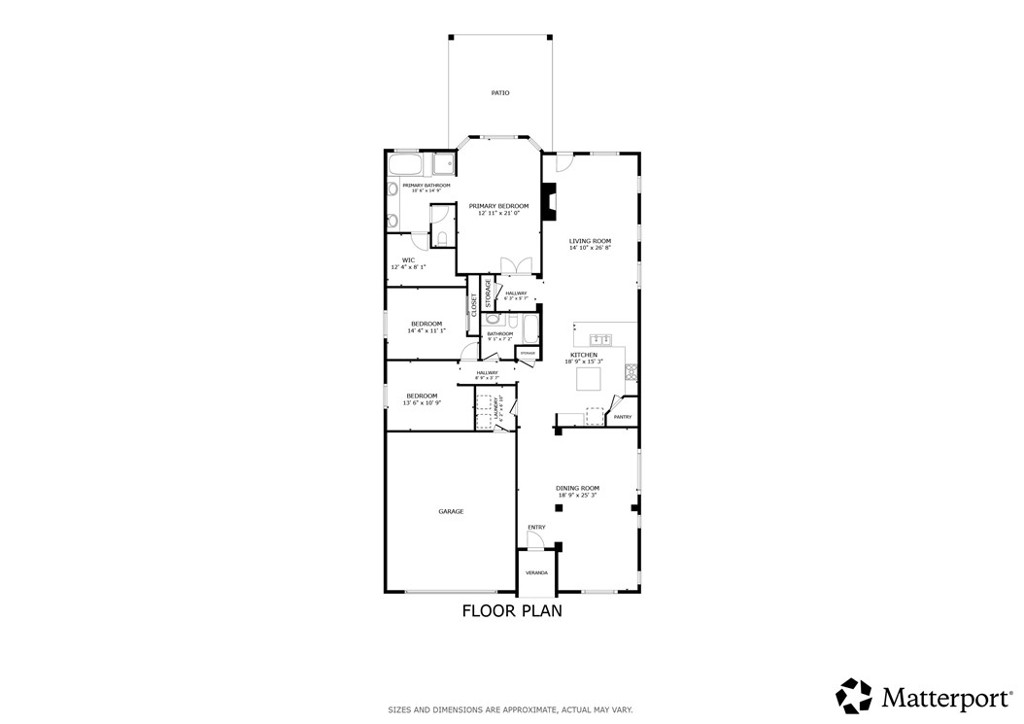
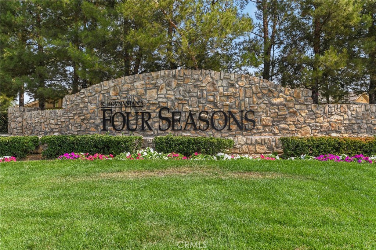
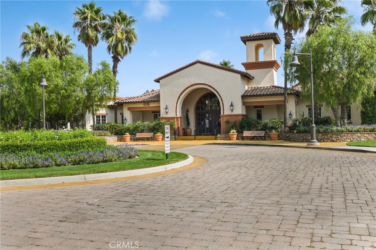
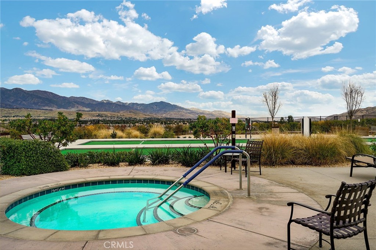
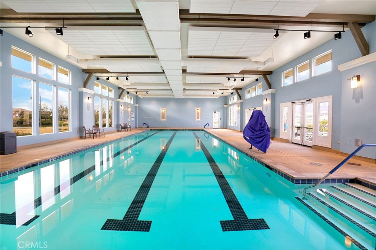
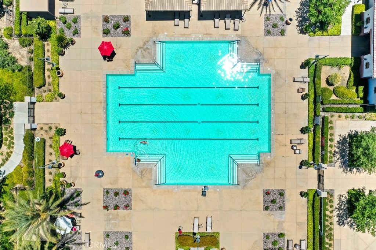
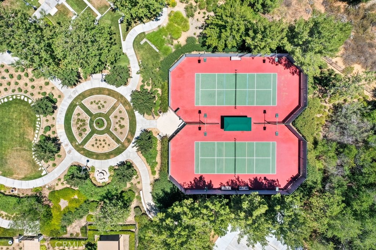
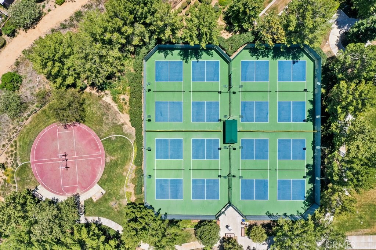
Welcome to this beautiful Rockwood single-story home in the highly desirable Four Seasons 55+ community! Offering 2,239 square feet of thoughtfully designed living space, this 2-bedroom, 2-bath home also features a versatile den-perfect for a home office, hobby room, or additional living space. Inside, you'll find an impressive array of upgrades and elegant finishes, including elaborate crown molding, wide baseboards, plantation shutters, ceiling fans, and a newer HVAC system. The well-appointed kitchen features granite countertops and a spacious island, making it ideal for everyday living and entertaining. Step outside to your own private backyard retreat! Designed with entertaining in mind, the outdoor space features a fire pit, three-light lamp post, concrete patio, covered patio area, and ceiling fan-creating the perfect setting for relaxing evenings or gatherings with friends. Low-maintenance landscaping, including artificial turf, makes enjoying the outdoors easy year-round. Four Seasons offers an exceptional resort-style lifestyle with an impressive selection of amenities, including a pool, spa/hot tub, sauna, pickleball, tennis, paddle tennis, bocce ball, sport court, hiking trails, fitness/exercise room, clubhouse, billiard room, card room, recreation and meeting rooms, barbecue areas, fire pit, and dog park. Residents also enjoy controlled access, security, and guard service. Conveniently located near shopping, dining, and easy access to the I-10 freeway, this home offers both comfort and convenience in a vibrant 55+ community. Come see all that this wonderful home and Four Seasons have to offer-schedule your private showing today!
Details
| MLS | SW26196531 |
|---|---|
| Listing Type | For Sale |
| Style | House |
| HOA Dues | $312 |
| Sub-Type | Resale |
| Status | Active |
| Year | 2014 |
| Days On Site | 1 |
| Listing Provided By | Redfin Corporation | Valerie Carlson |
Features
| Bed(s) | 2 |
|---|---|
| Bath(s) | 2 Total |
| SQ Feet | 2,239 |
| Garage | 2 |
| Story(s) | 1 |
| Units | 1 |
| Acreage | 0.13 |
| Property View | Yes |
Interior
| Cooling | Central Air, Electric, Energy Star Qualified Equipment, Gas |
|---|---|
| Heating | Central, Fireplaces, High Efficiency |
| Heating Yes / No | Yes |
| Cooling Yes / No | Yes |
| Interior Features | Ceiling Fans, Crown Molding, Granite Counters, High Ceilings, Open Floorplan, Unfurnished, All Bedrooms Down, Bedroom On Main Level, Walk In Pantry, Walk In Closets |
| Appliances | Built In Range, Dishwasher, Free Standing Range, Freezer, Gas Cooktop, Disposal, Gas Oven, Gas Range, High Efficiency Water Heater, Ice Maker, Microwave, Refrigerator, Range Hood, Self Cleaning Oven, Tankless Water Heater, Water To Refrigerator |
| Fireplace Yes / No | Yes |
Exterior
| Roof | Tile |
|---|---|
| Lot Features | Zero To One Unit Acre, Back Yard |
| Fencing | Excellent Condition, Vinyl |
Parking
| Attached Garage Yes / No | Yes |
|---|---|
| Parking Features | Driveway, Garage, Garage Door Opener |
| Garage Yes / No | Yes |
Utilities
| Sewer | Public Sewer |
|---|
Location
| Community Features | Biking, Curbs, Dog Park, Hiking, Storm Drains, Street Lights, Sidewalks |
|---|
Area Information
| State | CA |
|---|---|
| County | Riverside |
| City | Beaumont |
| Zip Code | 92223 |
| Area | 263 Banning | Beaumont | Cherry Valley |
| Community Name | Beaumont |
| Listing VS Median (in Beaumont) | |
Price: $570,000 low | high Med: $519,999 sqft: 2,239 low | high Med: 1,956 $ / sqft: $255 low | high Med: $266 On site: 1 low | high Med: 71 | |
Market Activity 92223
Request a showing
Request a showing
Contact
Learn More About This Property

| State | CA |
|---|---|
| County | Riverside |
| City | Beaumont |
| Zip Code | 92223 |
| Area | 263 Banning | Beaumont | Cherry Valley |
| Community Name | Beaumont |
| Listing VS Median (in Beaumont) | |
Price: $570,000 low | high Med: $519,999 sqft: 2,239 low | high Med: 1,956 $ / sqft: $255 low | high Med: $266 On site: 1 low | high Med: 71 | |