In-Person: 10/11 2:00 PM - 5:30 PM
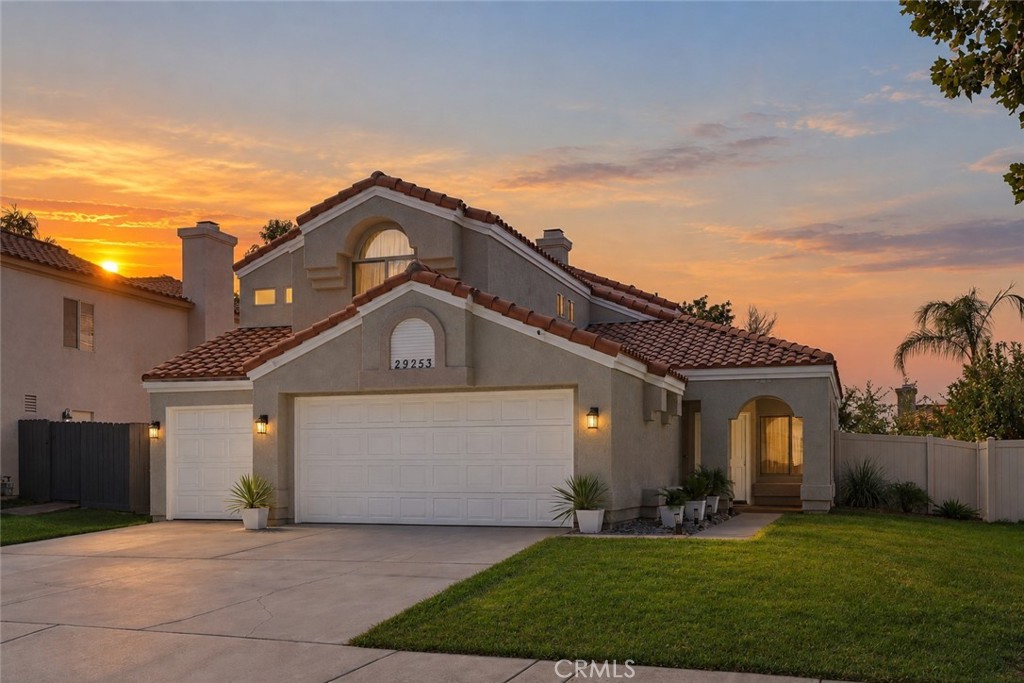
29253 Greenbrier Place,Highland, CA 92346
Highland, CA 92346
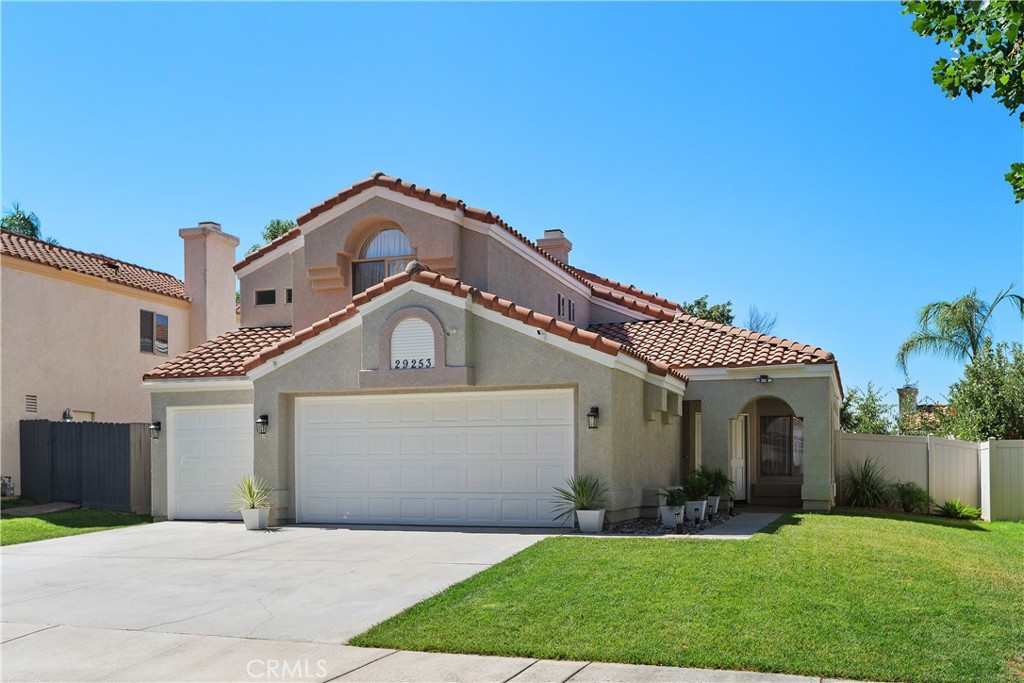

Description
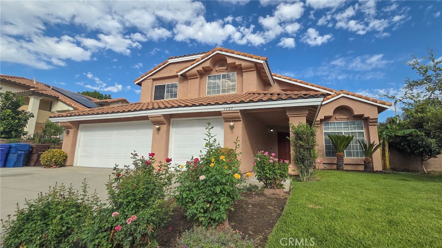
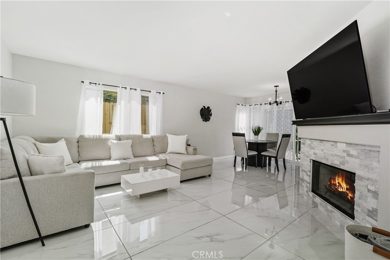
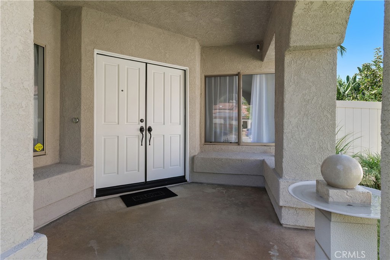
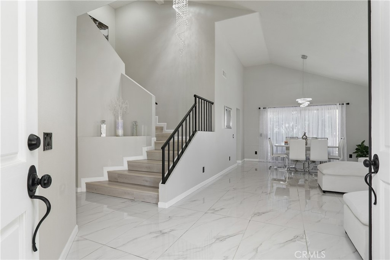
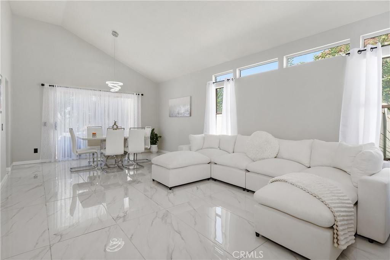
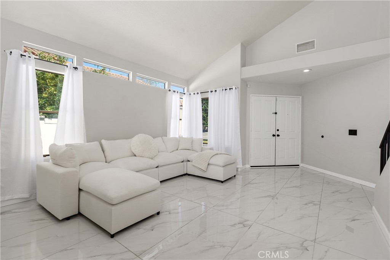
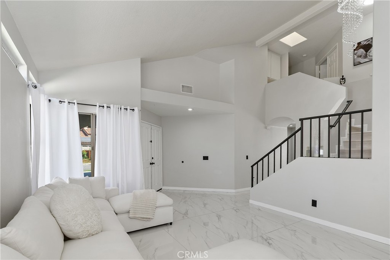
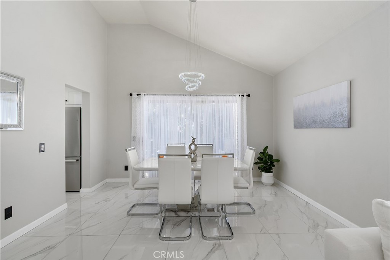
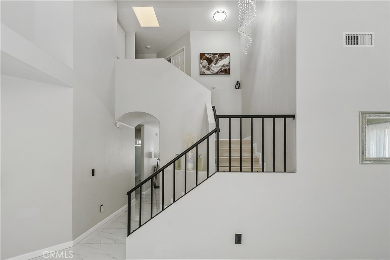
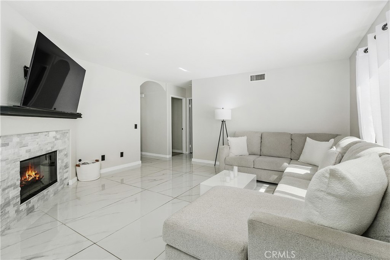
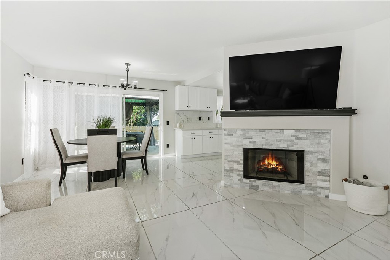
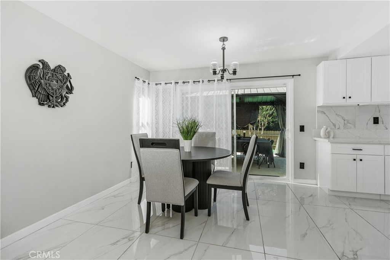
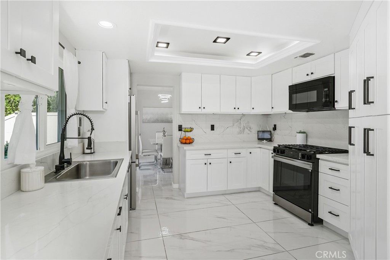
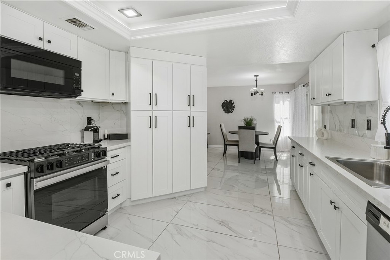
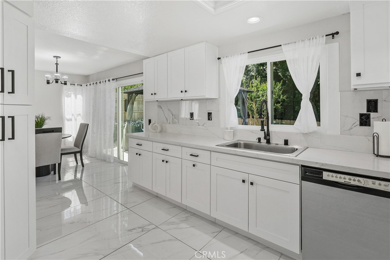
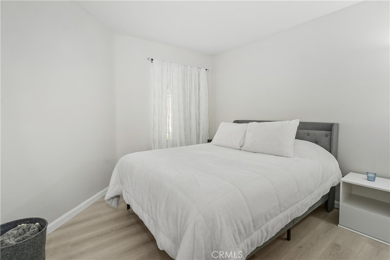
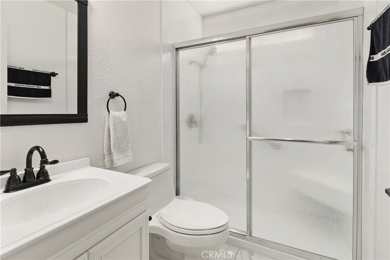
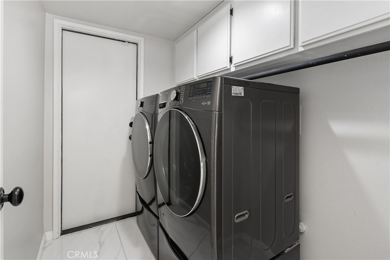
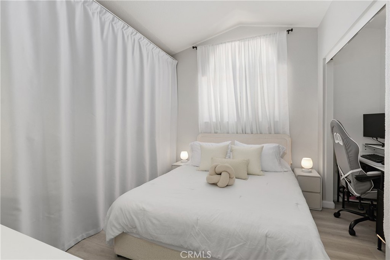
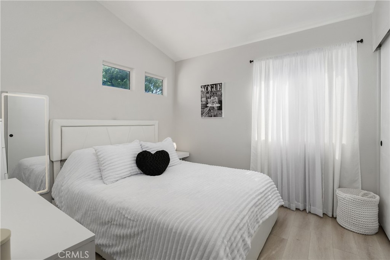
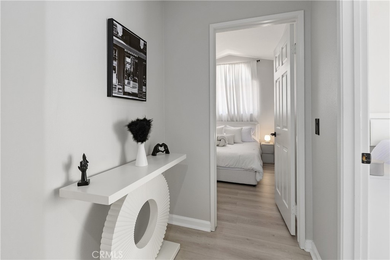
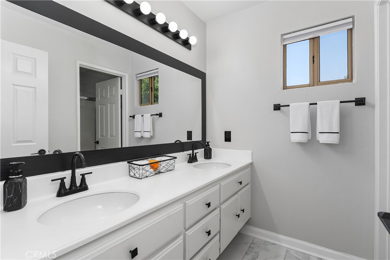
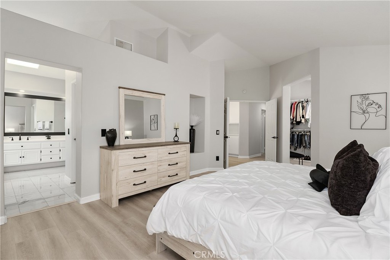
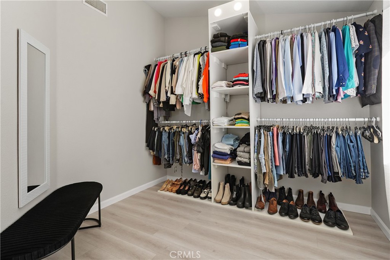
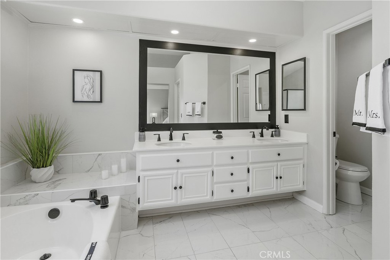
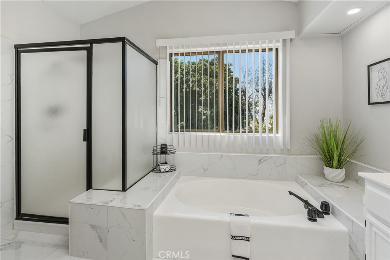
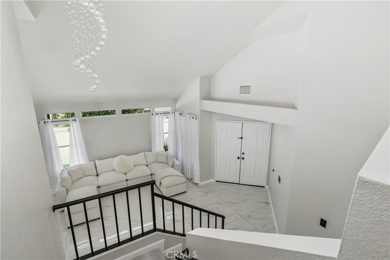
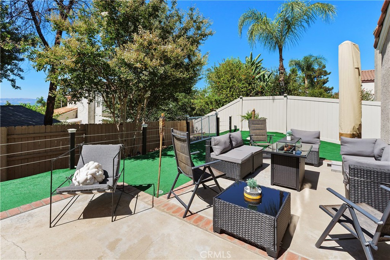
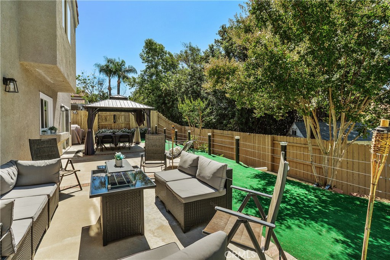
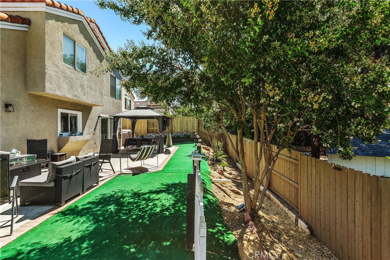
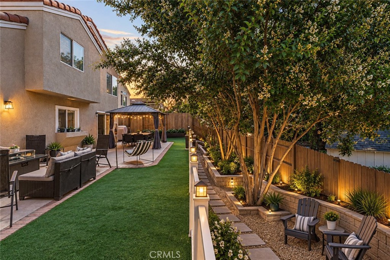
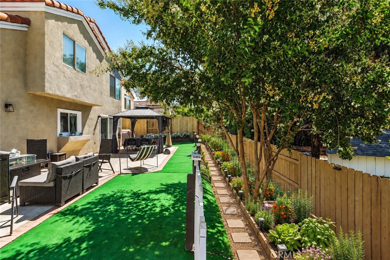
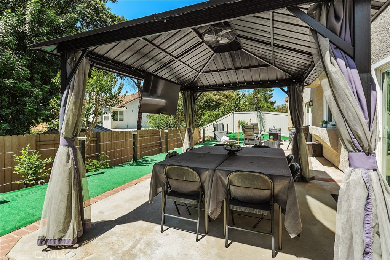
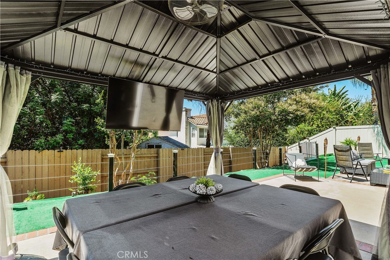
New Price, Same Exceptional Home. Some homes simply make everyday living feel easier and this beautifully remodeled East Highland Ranch residence does just that. From the moment you step inside, the inviting layout, updated finishes, and thoughtful improvements create a home that feels both polished and comfortable. The open-concept kitchen is designed for connecting with family and friends, featuring designer countertops, a premium backsplash, upgraded fixtures, and a natural flow into the family room, where a beautifully updated fireplace adds warmth and character. Elegant flooring extends throughout both levels, while remodeled bathrooms bring a clean, modern feel to the home. The versatile floor plan includes a main-level bedroom and full bath, offering flexibility for guests, extended family, or a home office. Upstairs, the oversized primary suite provides a private retreat with an updated ensuite featuring dual vanities, soaking tub, separate shower, and private water closet. The adjoining bonus room is currently being used as an expansive walk-in closet, but its generous size allows it to evolve with your needs. Outside, the private backyard is ready for both quiet mornings and casual gatherings, with newer fencing, a dedicated sitting area, and a pergola equipped with a TV mount and ceiling fan. A finished three-car garage and separate laundry room add everyday practicality. And then there's the East Highland Ranch lifestyle: resort-style pools and spas, clubhouse, pickleball and tennis courts, parks, trails, and more all within a community known for its amenities and low HOA. Beautifully updated, move-in ready, and offering a renewed opportunity to make it your own, this is a home worth seeing.
Details
| MLS | IV26165043 |
|---|---|
| Listing Type | For Sale |
| Style | House |
| HOA Dues | $158 |
| Sub-Type | Resale |
| Status | Active |
| Year | 1989 |
| Days On Site | 73 |
| Listing Provided By | COLDWELL BANKER REALTY | CHERYL BOWDISH |
Features
| Bed(s) | 4 |
|---|---|
| Bath(s) | 3 Total |
| SQ Feet | 2,220 |
| Garage | 3 |
| Story(s) | 2 |
| Units | 1 |
| Acreage | 0.14 |
| Property View | Yes |
Interior
| Cooling | Central Air |
|---|---|
| Heating | Central, Fireplaces |
| Heating Yes / No | Yes |
| Cooling Yes / No | Yes |
| Interior Features | Separate Formal Dining Room, Eat In Kitchen, High Ceilings, Open Floorplan, Recessed Lighting, Bedroom On Main Level, Entrance Foyer, Instant Hot Water, Primary Suite, Walk In Closets |
| Window Features | Drapes, Screens |
| Appliances | Dishwasher, Gas Cooktop, Gas Oven, Gas Water Heater, Microwave, Self Cleaning Oven, Water To Refrigerator, Water Heater |
| Fireplace Yes / No | Yes |
Exterior
| Security Features | Security System, Carbon Monoxide Detectors, Fire Sprinkler System, Smoke Detectors |
|---|---|
| Construction Materials | Stucco |
| Lot Features | Zero To One Unit Acre, Back Yard, Sprinklers In Front, Lawn, Landscaped, Sprinklers Timer, Sprinkler System |
| Fencing | Good Condition, Vinyl, Wood |
Parking
| Attached Garage Yes / No | Yes |
|---|---|
| Parking Features | Direct Access, Driveway, Garage Faces Front, Garage |
| Garage Yes / No | Yes |
Utilities
| Utilities | Cable Connected, Electricity Connected, Natural Gas Connected, Sewer Connected, Water Connected |
|---|---|
| Electric | Standard |
| Sewer | Public Sewer |
Location
| Community Features | Curbs, Dog Park, Fishing, Lake, Street Lights, Sidewalks, Pool |
|---|
Area Information
| State | CA |
|---|---|
| County | San Bernardino |
| City | Highland |
| Zip Code | 92346 |
| Area | 276 Highland |
| Listing VS Median (in 92346) | |
Price: $814,999 low | high Med: $520,000 sqft: 2,220 low | high Med: 1,049 $ / sqft: $367 low | high Med: $500 On site: 73 low | high Med: 82 | |
Market Activity 92346
Request a showing
Request a showing
Contact
Learn More About This Property

| Open House |
|---|
| In-Person 10/11 2:00 PM - 5:30 PM |
| State | CA |
|---|---|
| County | San Bernardino |
| City | Highland |
| Zip Code | 92346 |
| Area | 276 Highland |
| Listing VS Median (in 92346) | |
Price: $814,999 low | high Med: $520,000 sqft: 2,220 low | high Med: 1,049 $ / sqft: $367 low | high Med: $500 On site: 73 low | high Med: 82 | |